
Primary on Main




Address
1349 Sleepy Hollow Road, Amboy, IL
Price
$ 1,490,000
Property Attributes
- MLS#12780671
- TypeSingle Family
- Listing Status Active
- CountyLEE
- CityAmboy
- AreaAmboy
- Zip61310
- StyleTraditional
- Year Built2010
- Taxes$ 18105
- Price$ 1,490,000
- Bedrooms4
- Full Bathrooms4
- Half Bathrooms1
- Sqr Footage5678
- Lot Size40 Acres
Data Source:
Midwest Real Estate Data (MRED)
Property Description
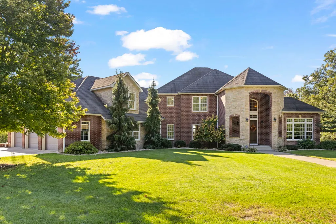
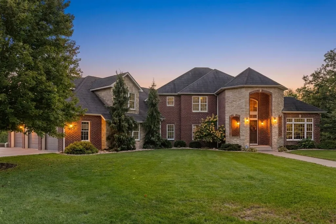
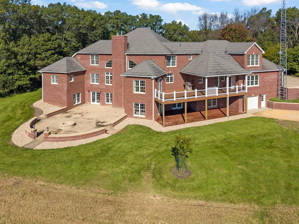
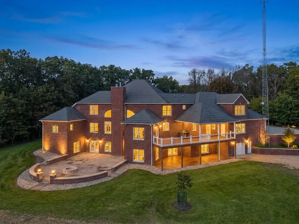
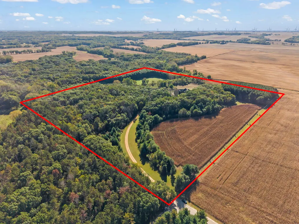
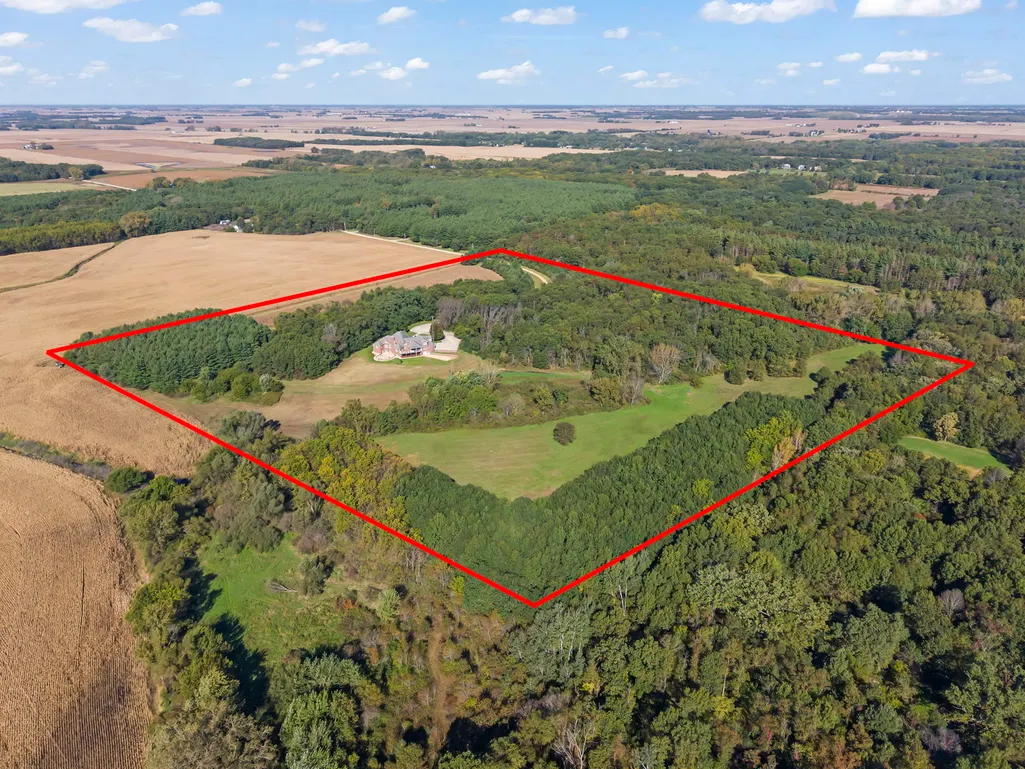
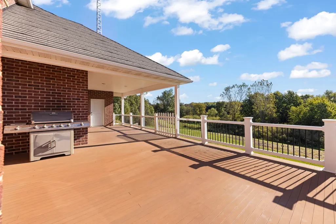
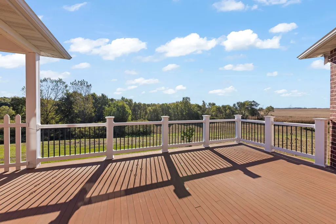
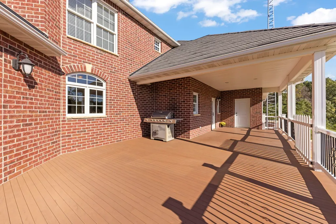
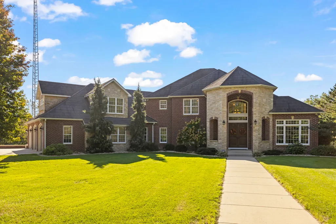
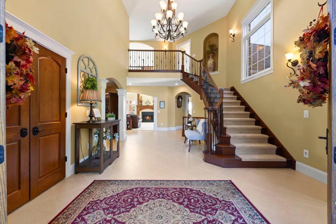
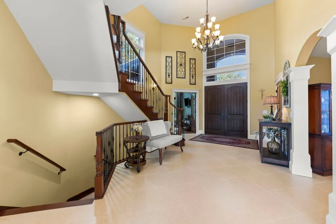
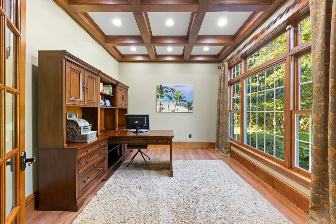
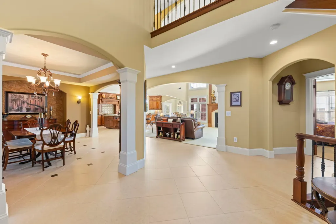
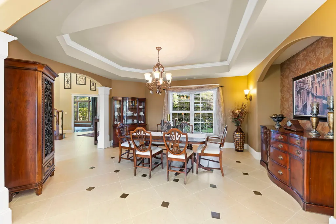
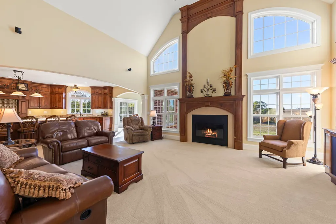
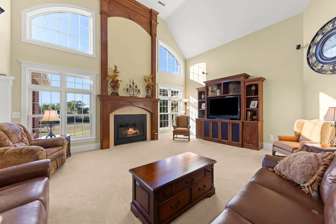
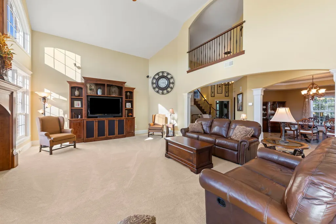
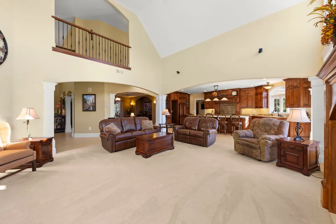
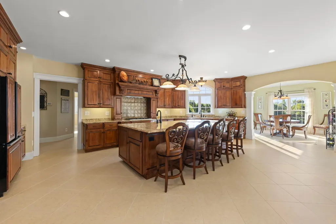
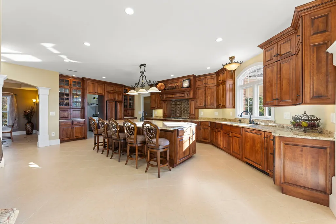
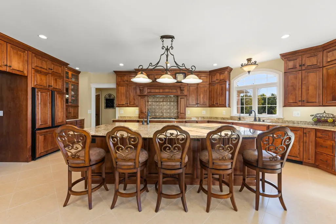
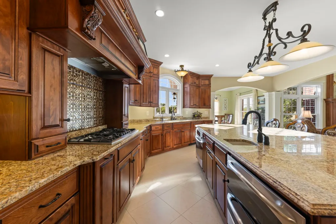
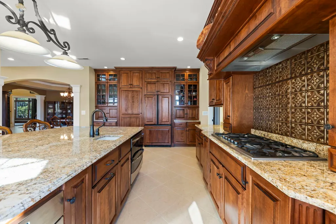
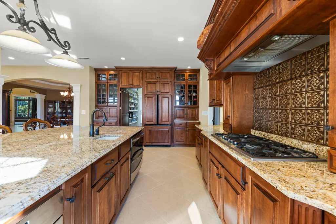
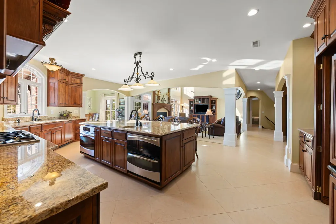
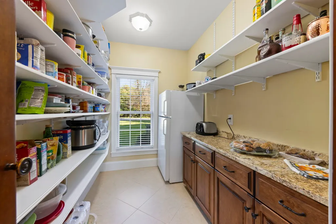
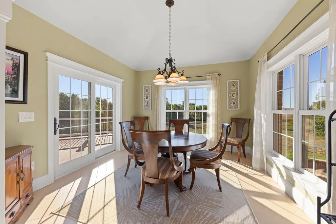
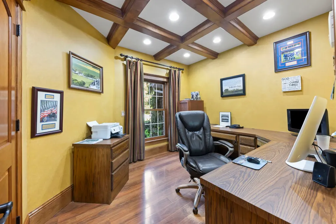
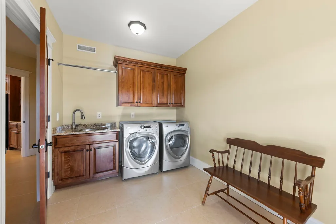
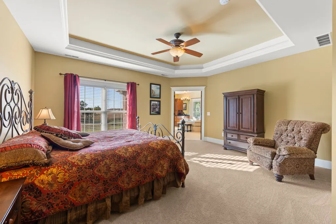
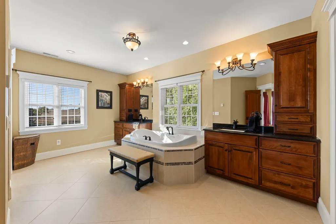
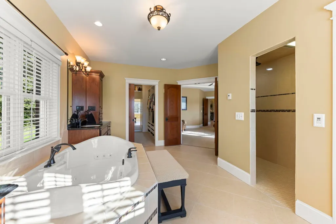
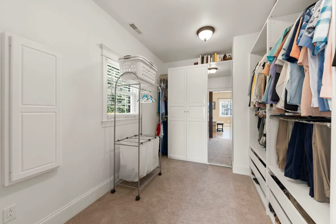
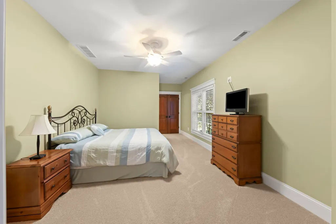
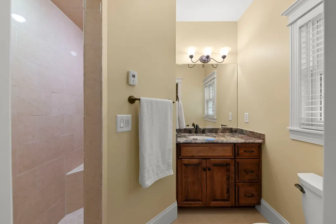
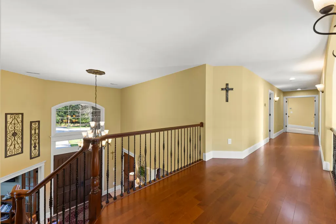
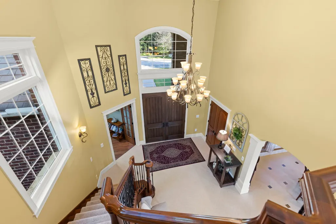
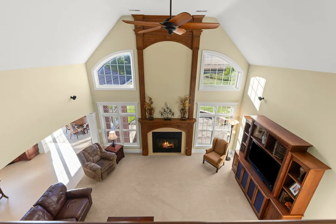
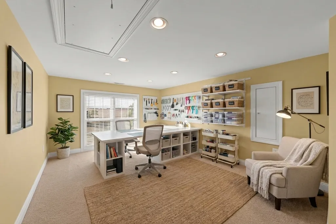
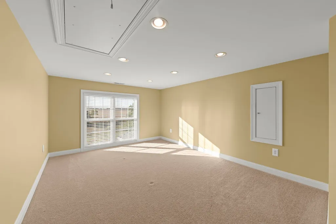
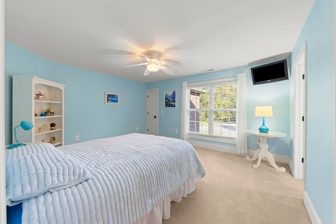
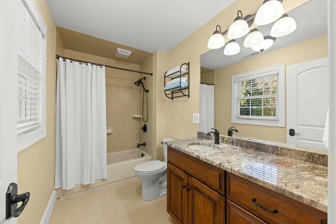
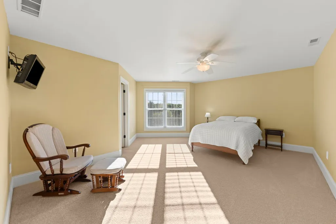
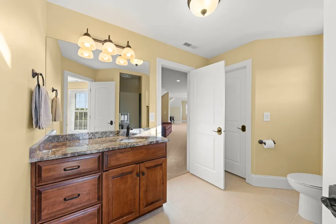
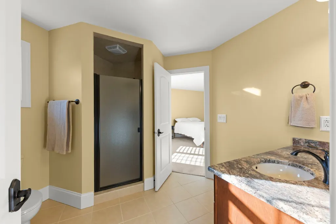
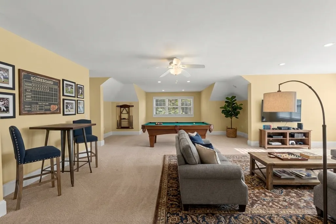
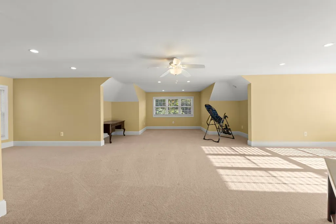
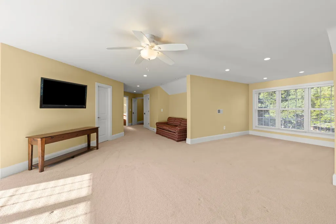
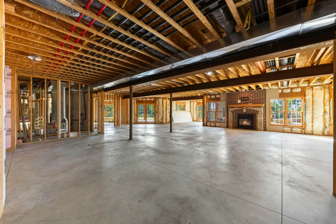
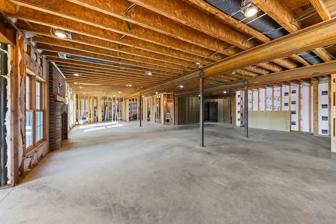
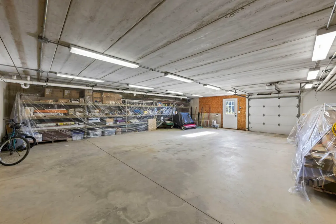
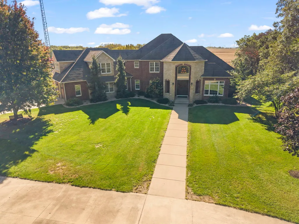
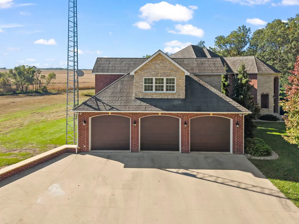
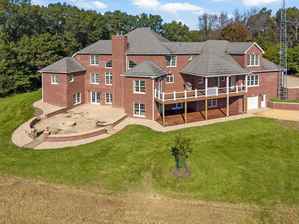
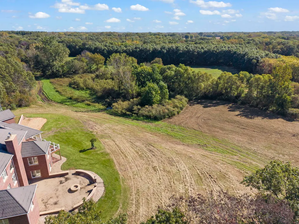
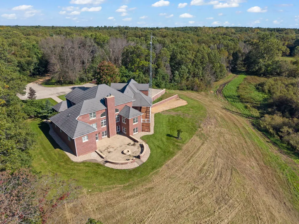
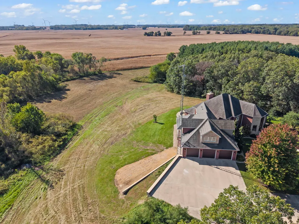
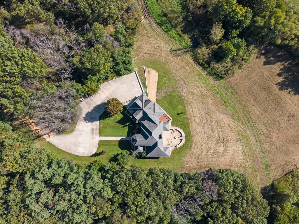
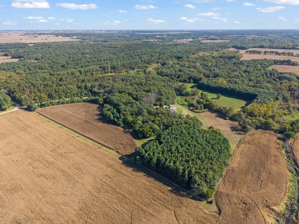
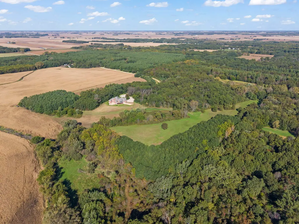
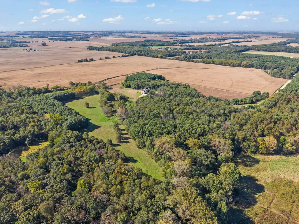
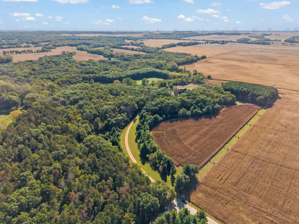
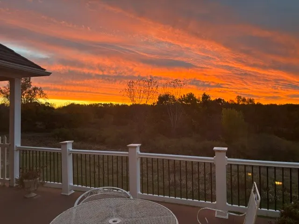
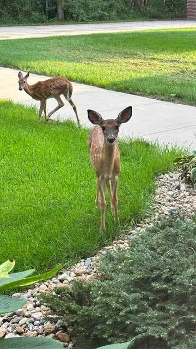
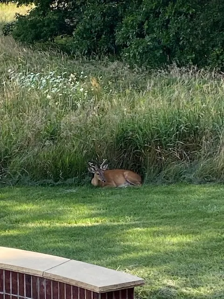
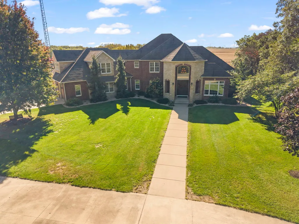
A quarter-mile winding driveway. Forty acres of woods and pasture. And at the end of it, a home worth the drive. Welcome to 1349 Sleepy Hollow Road - a custom estate designed by JB Architect of Naperville and built by S & D Construction. Over 5,600 square feet above grade. More than 10,000sqft with the basement. The land sets the tone. Twenty acres of woods. A five-acre homesite. Five acres of tillable farmland and ten acres of level pasture - ready for horses and a stable. Deer, eagles, and countless woodland neighbors share it with you. Everything you need lives on the main level. Step into a dramatic foyer - 18-inch ceramic tile underfoot, 18-foot ceilings overhead. Two offices with coffered ceilings. Main-level bedrooms and laundry. And morning light that floods the vaulted family room and kitchen, every single day. Your coffee tastes better on the 42-foot Azek deck, watching the wildlife wake up. The kitchen earns its keep. Woodhill cabinetry in rich birch with an elegant cherry stain. A massive 10-foot granite island with seating for five. Three ovens, two sinks, a wood-paneled refrigerator and dishwasher, a 5-burner range - and a hidden pantry you'll never want to give up. Four bedrooms, all with ensuite baths and walk in closets. A main-level primary suite and a main-level in-law suite. Two more bedrooms upstairs, plus additional rooms currently used as a craft area and a huge recreation room - both easily converted to bedroom space. Downstairs, the walkout basement is already framed and wired, with many supplies and finishes on site. Finish it and add another 3,400+ square feet of living space. Built to last. 12-inch I-beams. 10x3 Premier Plus brick exterior walls. 2x6 wall construction. Four times the code-required tornado straps. Decra Shingle steel roofing and Marvin windows throughout. Radiant floor heat runs through the main level and is also available for basement, garages, and sidewalk. There is quality in every detail. Whether you're a car enthusiast, a toy collector, or simply a fan of big garages - this home delivers. A 1,131-square-foot main-level garage with three nine-foot doors and a 10-foot ceiling, plus another 924 square feet on the lower-level garage! A standby generator is sized to run the entire house. Set at the end of a private driveway - surrounded by woods, pasture, and farmland - this is a property that offers space, quality, privacy, and possibilities that are hard to find.
| Price History | |
|---|---|
| 10/8/2026 | Listed $1,490,000 |
General Features
| Living Area | 5678 |
|---|---|
| Sewer | Septic Tank |
| Heating | Propane,Forced Air,Radiant,Sep Heating Systems - 2+,Zoned,Radiant Floor |
| Cooling | Central Air |
| Possession | Closing |
| Appliances | Double Oven,Microwave,Dishwasher,Refrigerator,Washer,Dryer,Cooktop,Oven,Range Hood |
| Garage Spaces | 6 |
| Association Fee Includes | None |
| Architectural Style | Traditional |
| Construction Materials | Brick,Stone |
| Year Built | 2010 |
| Electric | Circuit Breakers,Service - 400 Amp or Greater |
| Township | May |
| Tax Year | 2025 |
| Ownership | Fee Simple |
| Community Features | Horse-Riding Area,Street Paved |
| Assoc Fee Paid Per | Not Applicable |
| County | Lee |
| New Construction | No |
| Property Type | Residential |
| Possible Use | Horses |
| Other Structures | Second Garage |
| Total Rooms | 12 |
| Full Baths | 4 |
| Status | Active |
| Directions | I 88 to Route 52 South to Amboy. Head west on Main Street to Morgan Road. South to Sleepy Hollow Road. East to the property. Driveway entrance is near the 90 degree turn in the road. |
| City | Amboy |
| High School District | 272 |
| MLS Area | Amboy |
| Tax Annual Amount | 18105.4 |
| Virtual Tour | https://listings.lucrativedynamics.com/videos/01a1221c-1b8e-7255-aa24-835977289d24 |
| Standard Status | Active |
| Middle/Junior School District | 272 |
| Elementary School District | 272 |
| Property Type | Detached Single |
Interior Features
| Interior Amenities | Vaulted Ceiling(s),Cathedral Ceiling(s),1st Floor Bedroom,In-Law Floorplan,1st Floor Full Bath,Built-in Features,Walk-In Closet(s),High Ceilings,Coffered Ceiling(s),Open Floorplan,Granite Counters |
|---|---|
| Basement | Partially Finished,Exterior Entry,Bath/Stubbed,9 ft + pour,Concrete,Storage Space,Full,Walk-Out Access |
| Flooring | Laminate,Carpet |
| Total Fireplaces | 2 |
| Fireplace Features | Wood Burning,Gas Log,Gas Starter |
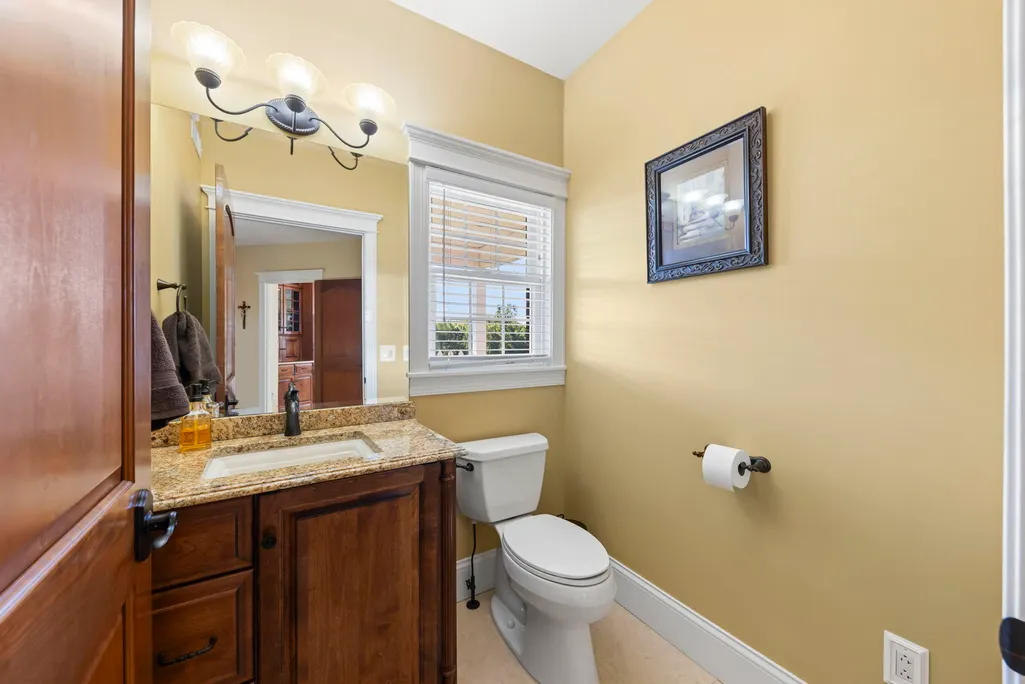
| Half Baths | 1 |
| Laundry Features | Main Level,Sink |
| Total Bedrooms | 4 |
| Below Grade Finished Area | 240 |
| Room Type | Breakfast Room,Den,Recreation Room,Foyer,Pantry,Walk In Closet,Deck,Office,Sewing Room,Storage |
| LivingAreaSource | Assessor |
| Total Baths | 5 |
| Bedrooms Possible | 4 |
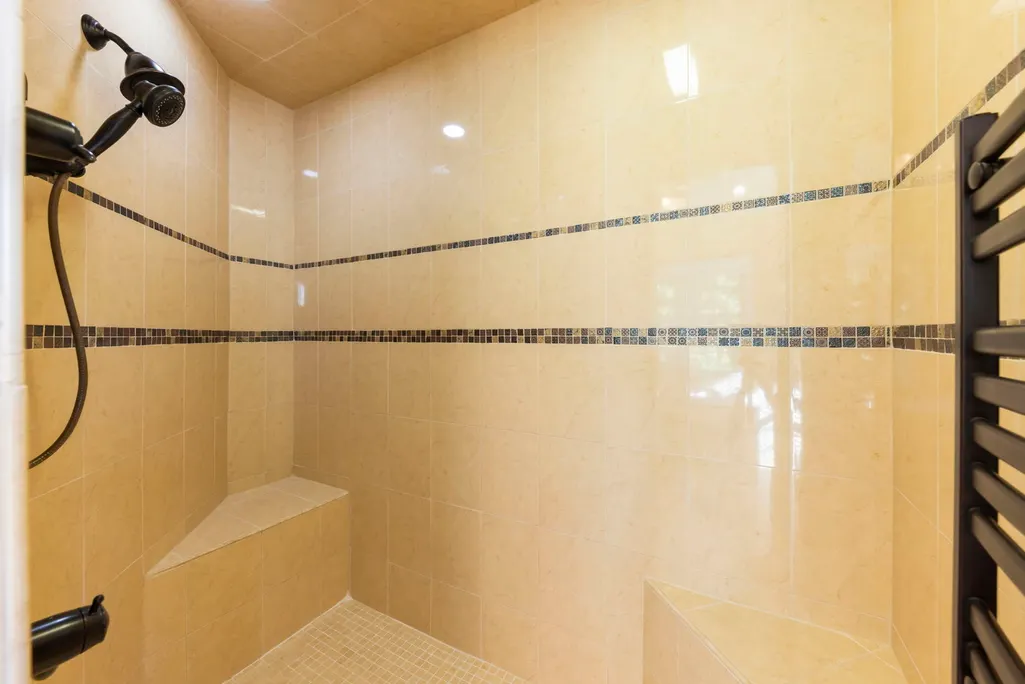
| Bathroom | Whirlpool,Separate Shower,Double Sink |
Exterior Features
| Exterior Amenities | Fire Pit |
|---|---|
| Parking Features | Asphalt,Concrete,Garage Door Opener,Garage,Yes,Garage Owned,Attached |
| Lot Features | Wooded,Mature Trees,Backs to Trees/Woods,Level,Pasture,Views |
| Water Source | Well |
| Total Parking | 6 |
| Foundation Details | Concrete Perimeter |
| Lot Dimensions | 1321 x 1367 x 1318 x 1313 |
| Lot Size Acres | 40 |
| Waterfront Y/N | No |
| Other Equipment | Water-Softener Owned,TV Antenna,CO Detectors,Ceiling Fan(s) |
Amenities
- Foreclosure
- Views
- Short Sale
- New Construction
- Adult 55+
- Lease To Own
- No HOA Fees
- Furnished
- Primary On Main
- Air Conditioning
- Seller Finance
- Green
- Fixer Upper
- Horse
- Golf
- Fireplace
- Deck
- Garage
- Basement
- Pool
Property vs Single Family Average in 61310
Price
Taxes
Year Built
Visits
 Midwest Real Estate Data (MRED) All information deemed reliable but not guaranteed. All properties are subject to prior sale, change or withdrawal. Neither listing broker(s) or information provider(s) shall be responsible for any typographical errors, misinformation, misprints and shall be held totally harmless. Listing(s) information is provided for consumer's personal, non-commercial use and may not be used for any purpose other than to identify prospective properties consumers may be interested in purchasing. The data relating to real estate for sale on this website comes in part from the Internet Data Exchange program of the Multiple Listing Service. Real estate listings held by brokerage firms other than Real People Realty may be marked with the Internet Data Exchange logo and detailed information about those properties will include the name of the listing broker(s) when required by the MLS. Copyright ©2026 All rights reserved.Based on information submitted to the MLS GRID as of November 3, 2026 3:15 PM UTC All data is obtained from various sources and may not have been verified by broker or MLS GRID. Supplied Open House Information is subject to change without notice.
Data is updated as of November 3, 2026 3:15 PM UTC
