
Primary on Main
Address
1915 W Cobblestone Lane, McHenry, IL
Price
$ 575,000
Property Attributes
- MLS#12775784
- TypeSingle Family
- Listing Status Active
- CountyMCHENRY
- CityMcHenry
- AreaHoliday Hills - Johnsburg - McHenry - Lakemoor - M
- NeighborhoodStone Ridge
- Zip60051
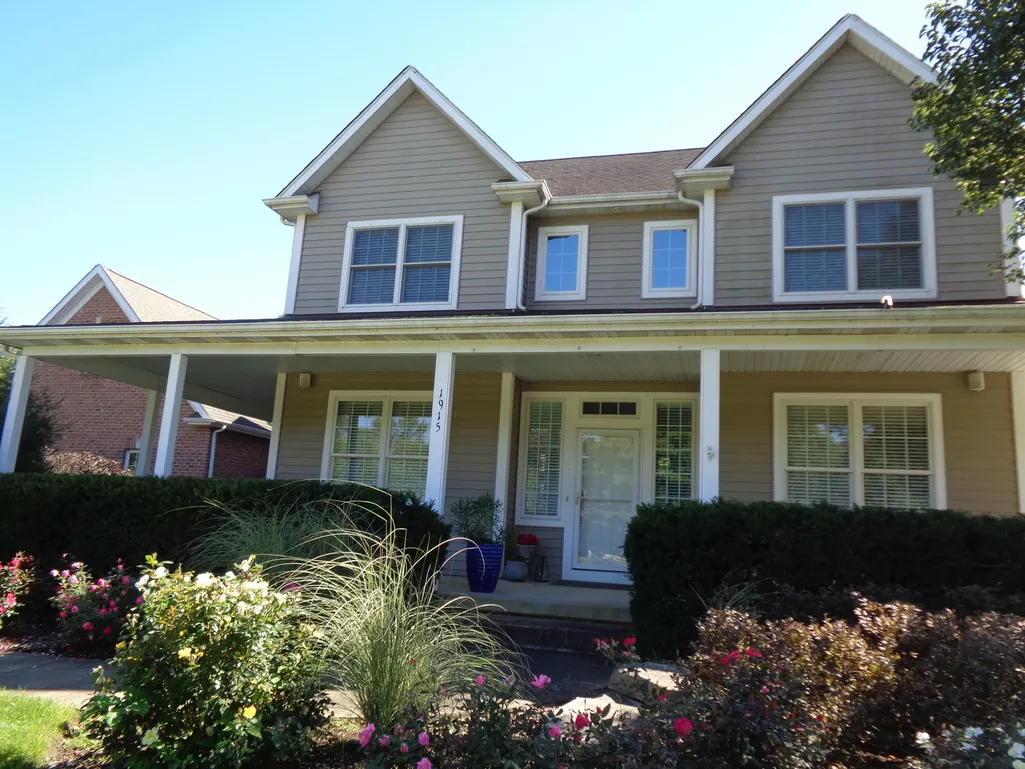
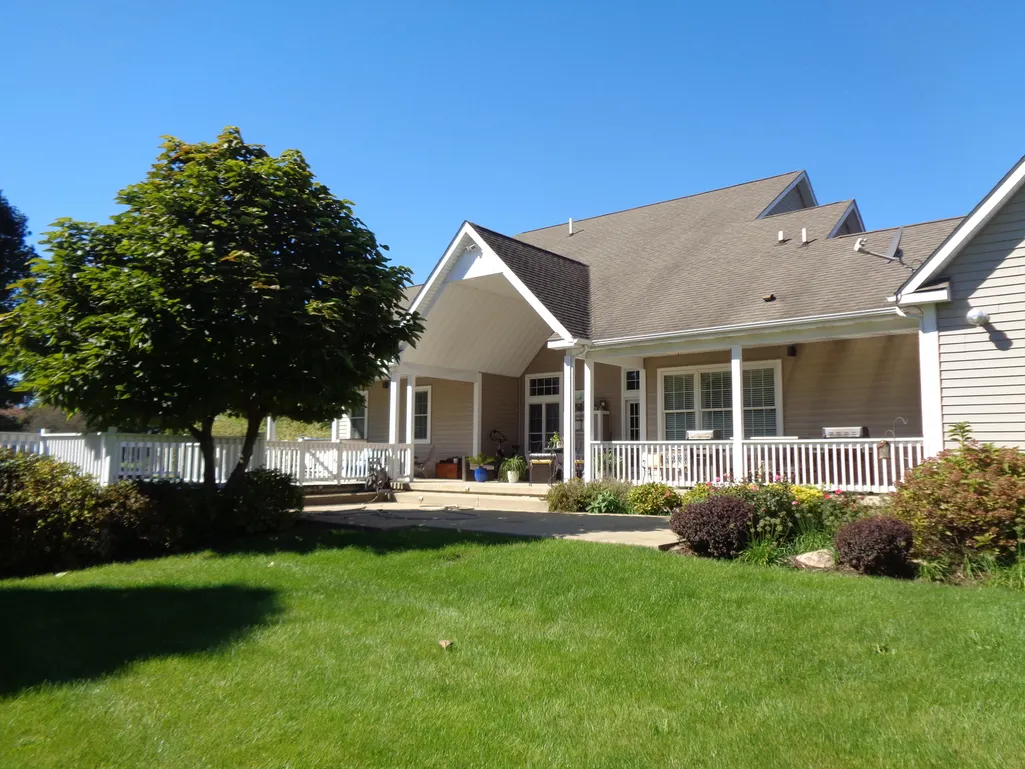
- StyleFarmhouse
- Year Built2006
- Price$ 575,000
- Bedrooms4
- Full Bathrooms2
- Half Bathrooms1
- Sqr Footage3252
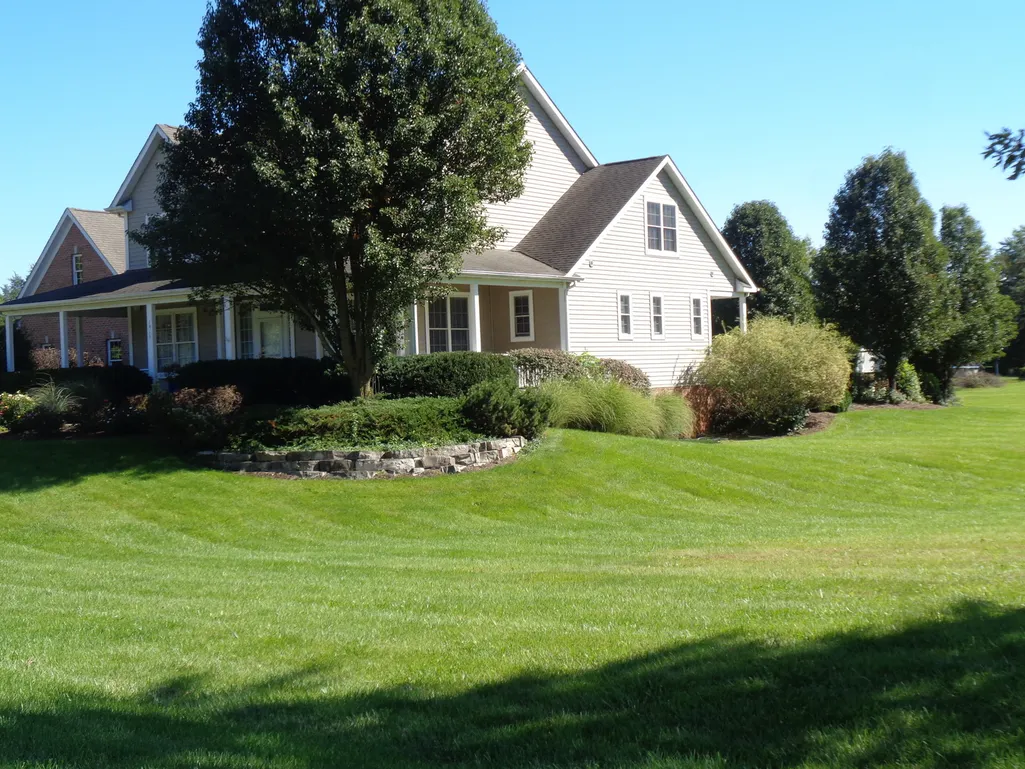
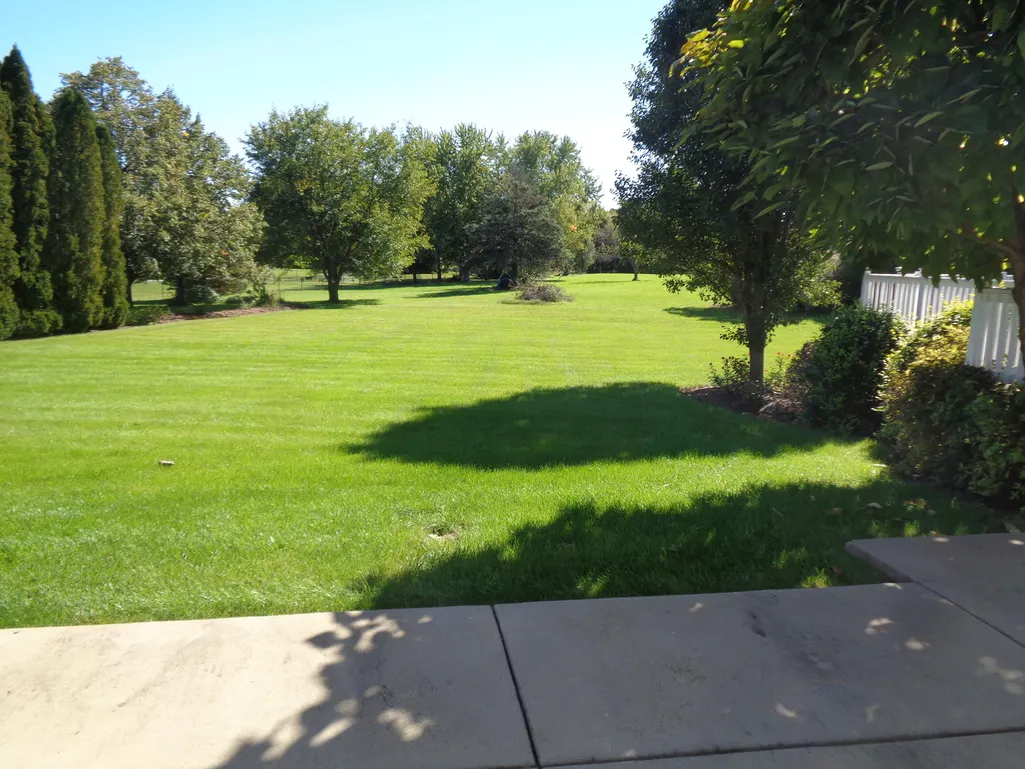
- Lot Size1.34 Acres
Data Source:
Midwest Real Estate Data (MRED)
Property Description
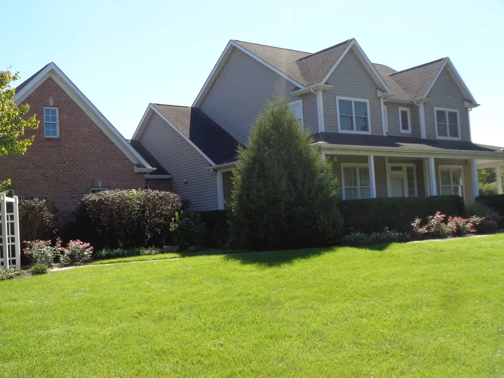
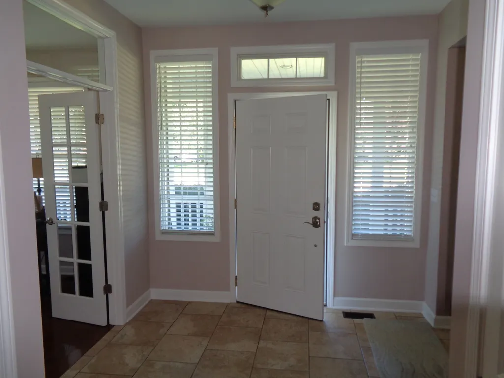
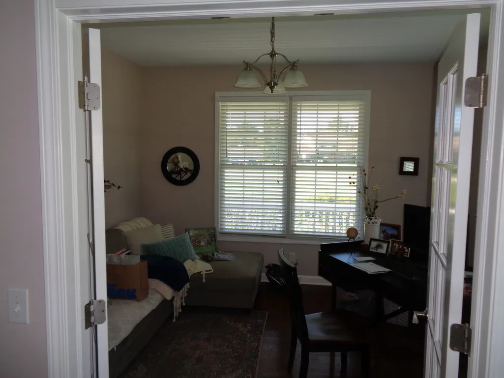
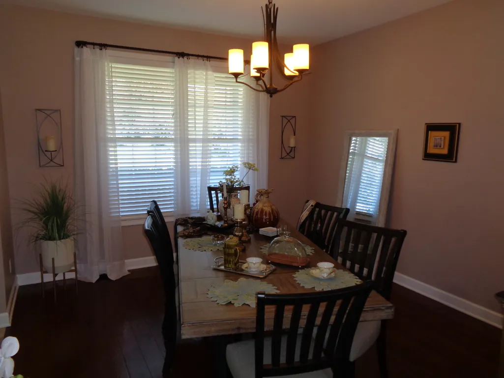
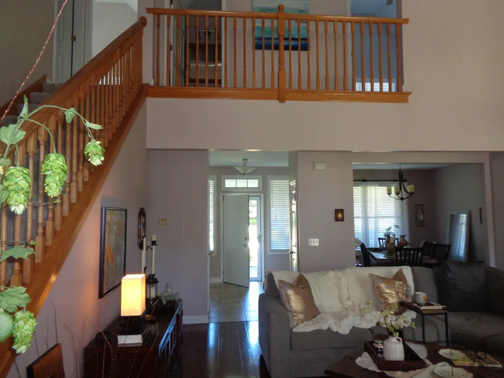
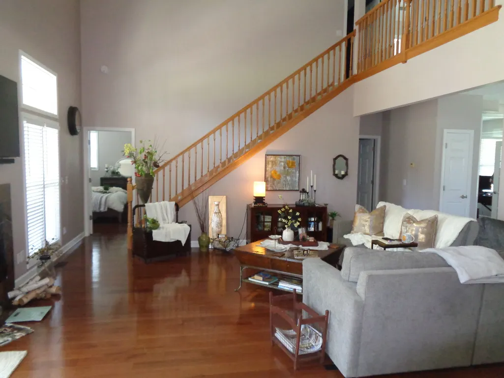
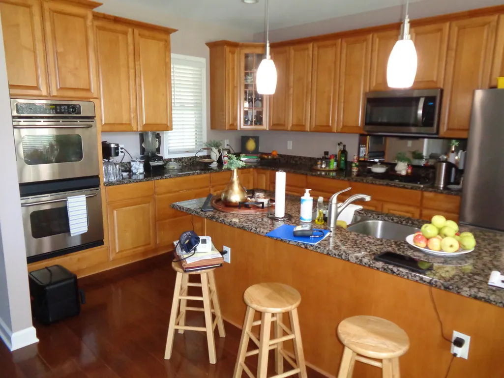
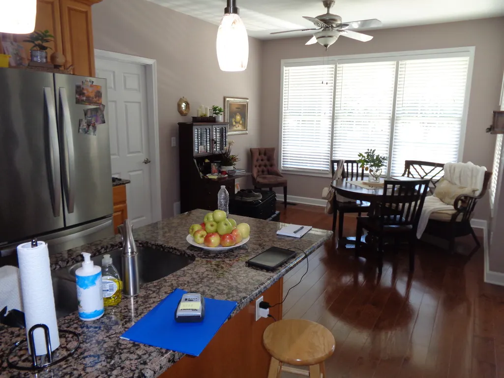
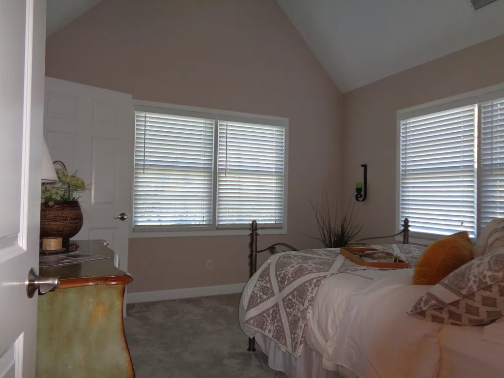
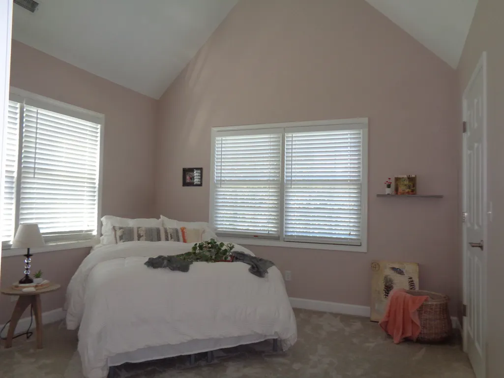
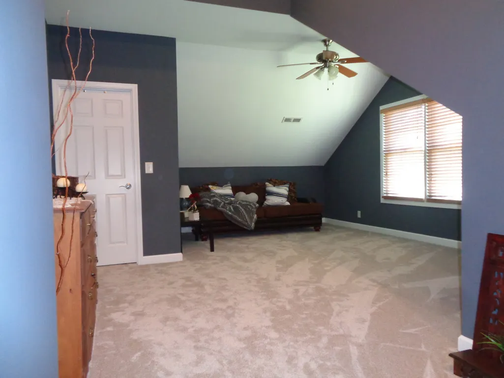
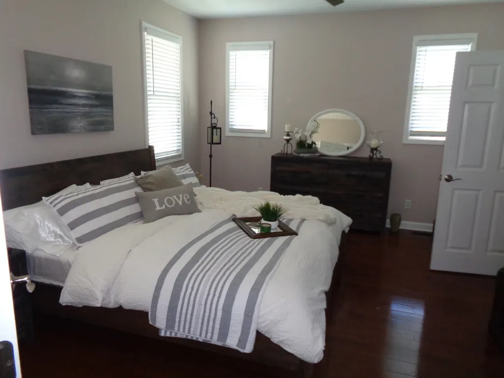
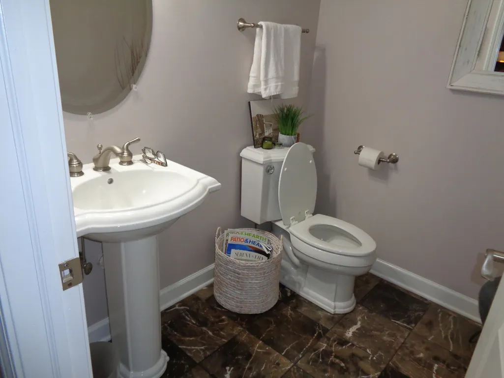
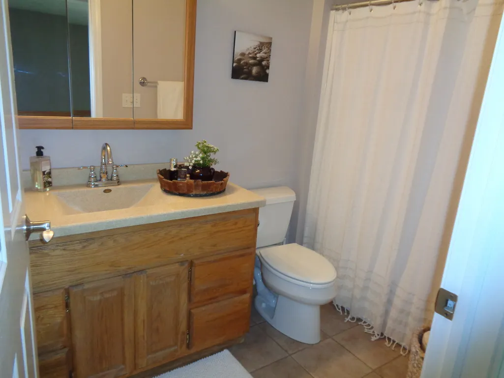
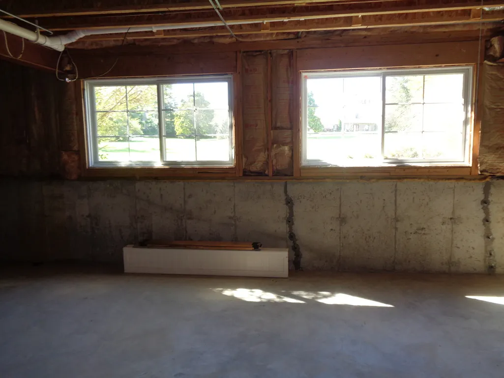
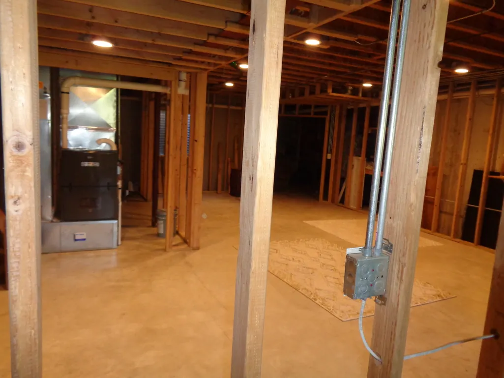
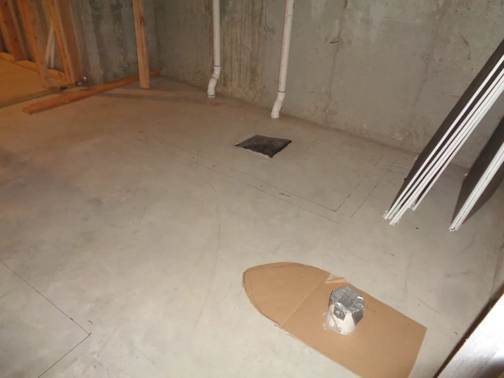
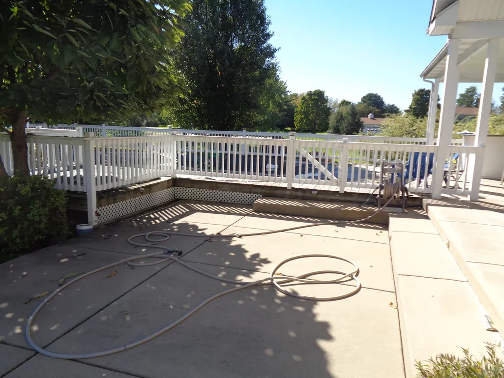
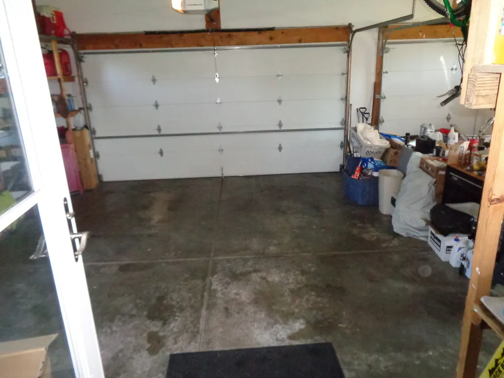
SHOWS LIKE A MODEL HOME. MUST SEE TO APPRECIATE; NEWER FURNACE/WATERHEATER/HARDWOOD FLOORING, KITCHEN APPLIANCES, CARPETING, INTERIOR PAINTING. 9 FT+ CEILINGS, 2 STORY LIVING ROOM, VOLUME CEILINGS IN BEDS, .1 BATH WITH MARBLE FLOORING. DEEP POUR BASEMENT HAS ROUGH IN BATH WITH FRAMING/ELECTRICAL CONDUIT. 3 CAR SIDE LOAD GAR, LARGE WRAP-AROUND COVERED PORCH, 1ST FLOOR MSTR SUITE WITH SEPERATE TUB/SHOWER BATHROOM, KITCHEN GRANITE CNTRS. ABOVE GROUND POOL, PATIO.
| Elementary School | Middle School | High School |
|---|---|---|
| Johnsburg Elementary School | Johnsburg Junior High School | Johnsburg High School |
| Price History | |
|---|---|
| 10/3/2026 | Listed $575,000 |
General Features
| Living Area | 3252 |
|---|---|
| Sewer | Septic Tank |
| Heating | Natural Gas,Forced Air |
| Cooling | Central Air |
| Possession | Closing |
| Roof | Asphalt |
| Appliances | Double Oven,Microwave,Dishwasher,Refrigerator,Water Softener Owned |
| Garage Spaces | 3 |
| Association Fee Includes | None |
| Architectural Style | Farmhouse |
| Construction Materials | Vinyl Siding |
| Year Built | 2006 |
| Electric | 200+ Amp Service |
| Township | McHenry |
| Tax Year | 2025 |
| Ownership | Fee Simple |
| Assoc Fee Paid Per | Not Applicable |
| County | McHenry |
| New Construction | No |
| Property Type | Residential |
| Contingency | House to Close (72 Hr Kick-out) |
| Subdivision Name | Stone Ridge |
| Total Rooms | 9 |
| Full Baths | 2 |
| Status | Active |
| Directions | RT. 120 TO CHAPEL HILL NORTH TO COBBLESTONE |
| High School | Johnsburg High School |
| City | McHenry |
| High School District | 12 |
| MLS Area | Holiday Hills / Johnsburg / McHenry / Lakemoor / McCullom Lake / Sunnyside / Ringwood |
| Elementary School | Johnsburg Elementary School |
| Middle/Junior High School | Johnsburg Junior High School |
| Additional Parcels Y/N | No |
| Standard Status | Active |
| Middle/Junior School District | 12 |
| Elementary School District | 12 |
| Property Type | Detached Single |
Interior Features
| Interior Amenities | Vaulted Ceiling(s),Cathedral Ceiling(s),1st Floor Bedroom,High Ceilings |
|---|---|
| Basement | Partially Finished,Full |
| Flooring | Hardwood |
| Total Fireplaces | 1 |
| Half Baths | 1 |
| Total Bedrooms | 4 |
| Room Type | Den,Eating Area |
| LivingAreaSource | Assessor |
| Total Baths | 3 |
| Bedrooms Possible | 4 |
Exterior Features
| Model | PLANTATION STYLE FARMHOUSE |
|---|---|
| Exterior Amenities | Hot Tub |
| Parking Features | Asphalt,Yes,Attached,Garage |
| Lot Features | Corner Lot |
| Water Source | Well |
| Total Parking | 3 |
| Foundation Details | Concrete Perimeter |
| Lot Dimensions | 311x186x220x220 |
| BuyerOfficeFax | (847) 454-1716 |
| Lot Size Acres | 1.34 |
| Waterfront Y/N | No |
| Other Equipment | Ceiling Fan(s) |
Amenities
- Foreclosure
- Views
- Short Sale
- New Construction
- Adult 55+
- Lease To Own
- No HOA Fees
- Furnished
- Primary On Main
- Air Conditioning
- Seller Finance
- Green
- Fixer Upper
- Horse
- Golf
- Fireplace
- Deck
- Garage
- Basement
- Pool
Property vs Single Family Average in 60051
Price
Year Built
Visits

